
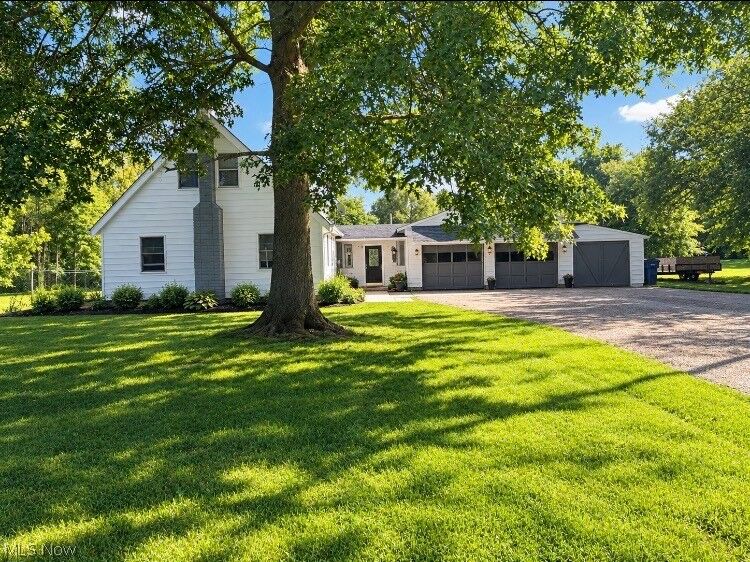
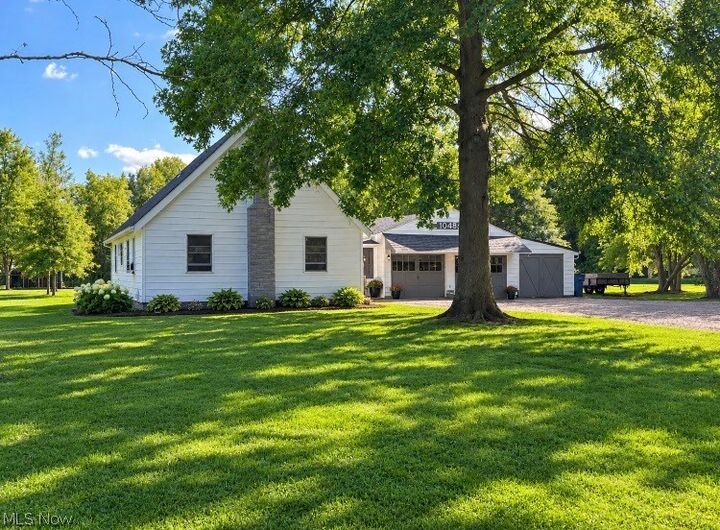
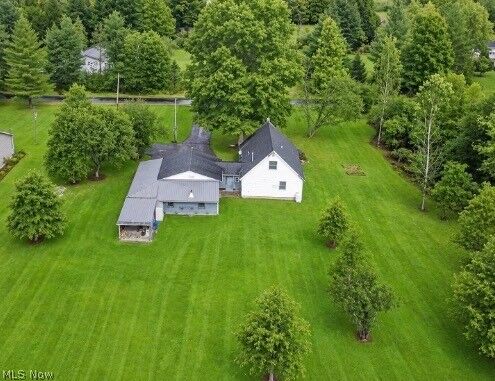
Listing Courtesy of:  YES MLS / Listed By: Kathy Burns Sanicky, Coldwell Banker Schmidt Realty - Contact: kathysanicky@aol.com, 330-858-0407
 YES MLS / Listed By: Kathy Burns Sanicky, Coldwell Banker Schmidt Realty - Contact: kathysanicky@aol.com, 330-858-0407
 10484 Knowlton Road Garrettsville, OH 44231
Contingent (46 Days)
$299,000 (USD)
Description
MLS #:
5241624
5241624
Taxes
$2,208(2025)
$2,208(2025)
Lot Size
5.61 acres
5.61 acres
Type
Single-Family Home
Single-Family Home
Year Built
1982
1982
Style
Bungalow, Conventional, Contemporary
Bungalow, Conventional, Contemporary
School District
James a Garfield Lsd - 6704
James a Garfield Lsd - 6704
County
Portage County
Portage County
Listed By
Kathy Burns Sanicky, Coldwell Banker Schmidt Realty, Contact: kathysanicky@aol.com, 330-858-0407
Source
YES MLS
Last checked Oct 25 2026 at 6:08 AM GMT+0000
YES MLS
Last checked Oct 25 2026 at 6:08 AM GMT+0000
Bathroom Details
- Full Bathrooms: 2
Interior Features
- Range
- Refrigerator
- Dryer
- Washer
- Dishwasher
- Microwave
- Laundry: Main Level
- Laundry: Laundry Closet
Property Features
- Fireplace: 1
- Fireplace: Other
- Fireplace: Living Room
- Fireplace: Electric
- Foundation: Slab
Heating and Cooling
- Baseboard
- Electric
- Propane
- Hot Water
- Steam
- Other
Exterior Features
- Roof: Metal
- Roof: Asphalt
Utility Information
- Utilities: Water Source: Well
- Sewer: Septic Tank
Parking
- Garage
- Attached
- Paved
Stories
- 2
Living Area
- 1,440 sqft
Additional Information: Schmidt Realty | kathysanicky@aol.com, 330-858-0407
Location
Disclaimer: Copyright 2026 YES MLS. All rights reserved. This information is deemed reliable, but not guaranteed. The information being provided is for consumers’ personal, non-commercial use and may not be used for any purpose other than to identify prospective properties consumers may be interested in purchasing. Data last updated 10/24/26 23:08

Recent improvements include a newer water filtration system, hydroponic boiler heating system, and newer mini-split for the upstairs bedroom. An enclosed breezeway connects the home to an oversized two-car garage with an attached workshop—perfect for hobbies and projects.
Outside, enjoy the peaceful patio area, expansive acreage, and newer chicken coop with runs and a Wi-Fi-enabled automatic door. A wonderful country property offering space, privacy, and plenty of modern updates!